
BEDS3
BATHS2 full
SQUARE FEET1,372
MLS#2619969
STATUSActive
PROPERTY TYPEResidential -
SUBDIVISIONSkyline Trails Add Sec II
SCHOOLMustang - Sch Dist
Property Description
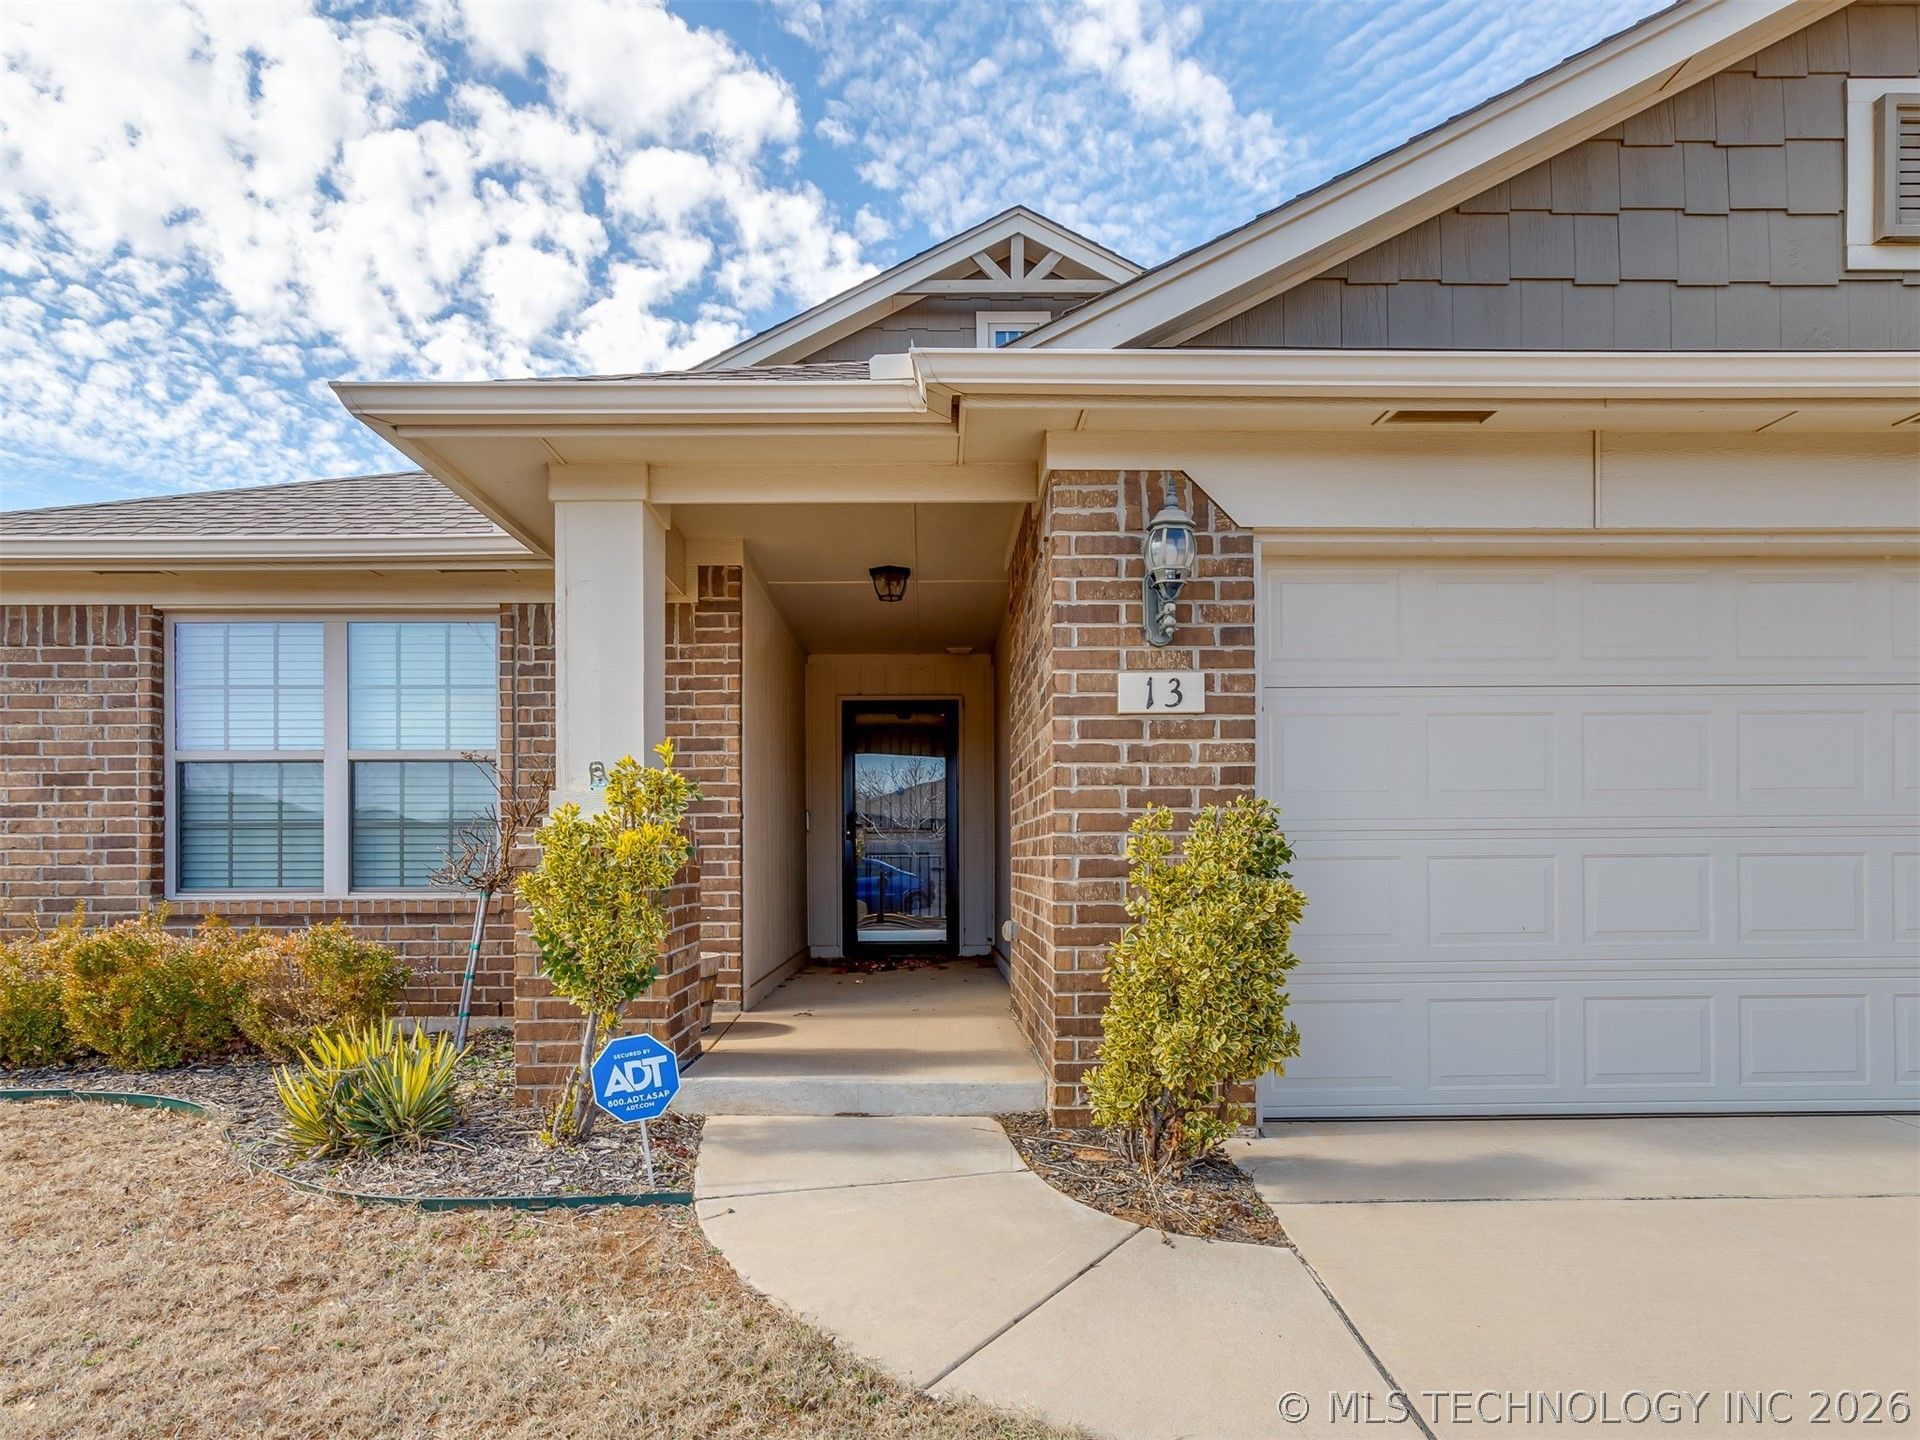
MOTIVATED SELLER - BRING YOUR OFFERS! Beautifully Maintained Home in Yukon's Desirable Skyline Addition! Welcome home to this charming 3-bedroom, 2-bathroom property built in 2018, offering modern finishes, a spacious layout, and thoughtful upgrades throughout! Step inside and fall in love with the inviting open-concept floor plan, where the kitchen and living area flow seamlessly together. The kitchen features beautiful countertops, stylish cabinetry, and plenty of room for gathering and entertaining. Updated flooring installed in 2023 adds a fresh, modern touch throughout the home. The spacious primary suite offers a relaxing retreat, complete with a private bathroom and plenty of room to unwind. Outside, you'll discover a generously sized backyard with a privacy fence, perfect for backyard barbecues, entertaining, gardening, or simply enjoying Oklahoma evenings. And here's a feature Oklahoma buyers will especially appreciate: a storm shelter conveniently located in the attached two-car garage! Ideally situated near shopping, dining, schools, and major highways, this home offers the perfect combination of comfort, convenience, and modern living. The seller is motivated and ready to make a deal! Don't miss your opportunity to own this beautiful Yukon home. Schedule your private showing today!
Property Features
Property Type: Residential -
Basement: None
Cooling: Central Air
Garage: 2 car attached
Heating: Central, Electric
Home Style: Contemporary
Lot Size: 0.14 Acres
Roof Type: Asphalt, Fiberglass
Stories: 1.0
Taxes: $3,221
Year Built: 2018
Amenities
Quartz Counters
Stone Counters
Ceiling Fan(s)
Gas Range Connection
Gas Oven Connection
Programmable Thermostat
Concrete Driveway
Rain Gutters
Feature Descriptions
Appliances: Dishwasher, Gas Water Heater, Oven, Range, Stove
Association Amenities: None
Community Features: Gutter(s), Sidewalks
Days on Site: 137
Exclusions: Washer/Dryer and Refrigerator are excluded from sale.
Exterior: Brick, Wood Frame
Fencing: Privacy
Flooring: Carpet, Tile, Vinyl
HOA Fee: 225/ Annually
HOA Y/N: Yes
Laundry: Washer Hookup, Electric Dryer Hookup
Lot: Cul-De-Sac
Parcel#: 090135161
Parking: Attached, Garage
Parking Notes: Attached, Garage
Patio/Porch: Covered, Porch
Security: Safe Room Interior, Smoke Detector(s)
Sewer: Public Sewer
Utilities: Electricity Available, Natural Gas Available, Water Available
Water: Public
Window: Storm Window(s), Insulated Windows
Local Schools
High School: Mustang
Elementary School: Mustang Trails
School District: Mustang - Sch Dist
Listed By / Shown By
Listed By
Agency Name: Lankford & Co Real Estate LLC
Shown By
Agent Name: Johnny Bravo
Agent Phone: (918) 644-4592
Agency Title: Chinowth & Cohen

Estimate Your Payment
Estimated Payment
$ 897.47 per month $556.17 Principal & Interest $268.42 Property Tax $72.89 Homeowner's InsuranceChange Payment Information
Privacy Policy / DMCA Notice / ADA Accessibility


This site is hosted, designed and copyright
© 1994 - 2026 by
Delta Media Group, Inc. -- Patent Pending --
13 Evermore Lane | MLS# 2619969
This home located at 13 Evermore Lane, Yukon, OK 73099 is currently listed for sale with an asking price of $249,900. This property was built in 2018 and has 3 bedrooms and 2 full baths with 1372 sq. ft. Evermore Lane is located in the Skyline Trails Add Sec II subdivision within the Mustang - Sch Dist school district. Search Skyline Trails Add Sec II real estate on jbravo.ccoklahoma.com today.